Five detailed guides drawn from publicly available Polish building codes. Each one addresses a specific area where renovation law tends to be misunderstood.
Polish building law, primarily the Prawo budowlane (Ustawa z dnia 7 lipca 1994 r.), organizes renovation works into three broad categories. The category your work falls into determines whether you need to notify authorities, obtain formal permission, or can simply proceed. The difficulty is that the boundaries between these categories are not always obvious from the work description alone.
Cosmetic and finishing works within your apartment that do not affect shared building elements, load-bearing structure, fire safety installations, or utility connections typically require no formal contact with authorities. Painting, flooring, tiling over existing surfaces, replacing fixtures within existing connections — these generally fall here. The key word is "generally": context matters significantly.
A zgłoszenie is a formal notification submitted to the właściwy organ (typically the starostwo powiatowe or urząd miasta on city rights). Under Article 30 of the Prawo budowlane, works requiring zgłoszenie include certain changes to the building's external appearance, installation of new window or door openings where structural elements are affected, and some changes to building services. The authority has 21 days to raise an objection (sprzeciw); if it does not, you may proceed.
A full building permit is required for works that significantly affect the building's structure, change its intended use, or fall into categories explicitly listed in Article 28 of the Prawo budowlane. For apartment renovation specifically, this threshold is rarely reached — but removing load-bearing walls, significantly altering shared utility shafts, or changing the building's external form can trigger it. The application process involves submitting a project prepared by a licensed architect.
The Prawo budowlane uses terms like "przebudowa" (reconstruction), "remont" (renovation), and "rozbudowa" (extension) with specific legal meanings that differ from colloquial use. A remont — even a substantial one — generally requires less formal process than a przebudowa of the same scope. Understanding which term applies to your work is often the first and most consequential step.
The distinction between "remont" and "przebudowa" under Polish law is not about the scale of the work. It is about whether the work changes the parameters, usable area, or technical characteristics of the building element being worked on.
Works carried out without the required notification or permit constitute "samowola budowlana" under Polish law. The consequences are handled by the Powiatowy Inspektor Nadzoru Budowlanego (PINB) and can include mandatory demolition of the unauthorized works, significant financial penalties, and a legalization process that is substantially more expensive and complex than the original permit process would have been. The PINB has powers to inspect and issue binding decisions regardless of when the unauthorized works were completed.
Legalization of unauthorized works is possible in many cases but involves retroactive compliance with all applicable technical and safety standards that were in force at the time of construction. This can be particularly complicated for older works where standards have changed.
The wspólnota mieszkaniowa is the legal entity formed automatically when a residential building contains more than one separately owned apartment. Its authority is defined by the Ustawa o własności lokali (Ustawa z dnia 24 czerwca 1994 r.) and extends to the management of shared property — but not to the private property of individual owners.
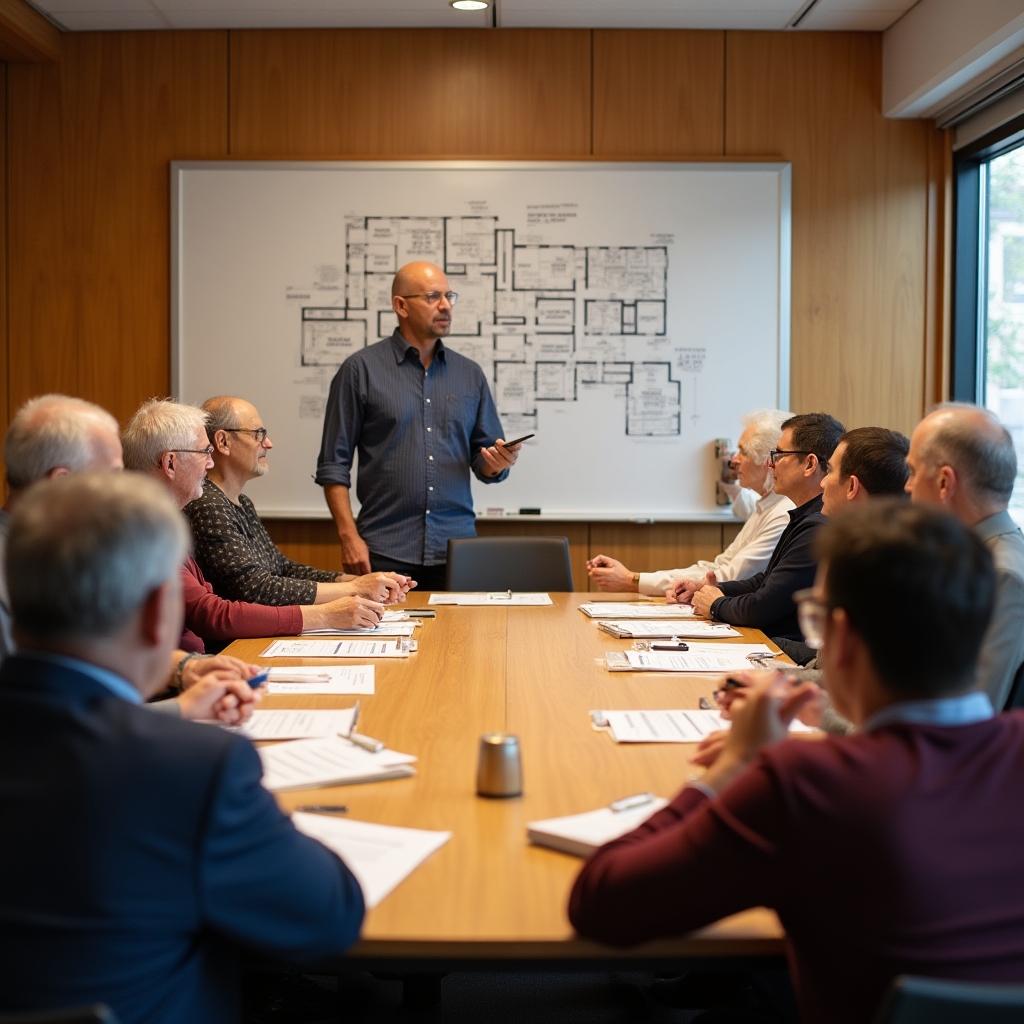
The wspólnota has clear authority over nieruchomość wspólna — the shared property of the building. This includes structural elements, the roof, external walls, the building's facade, shared stairwells, and the technical infrastructure serving more than one apartment. Any renovation work that touches these elements requires wspólnota consent, typically through a resolution of the owners' meeting (uchwała właścicieli).
Facade changes, including window replacement where the external appearance is affected, antenna installations, and changes to shared utility shafts, all fall within wspólnota jurisdiction. This is not merely a courtesy requirement — proceeding without required consent can result in the wspólnota seeking a court order to restore the original state.
Within your private apartment (lokal mieszkalny), the wspólnota has no authority over interior works that do not affect shared elements. Painting your walls, changing your flooring, reconfiguring your kitchen layout, replacing your bathroom fixtures — these are matters of private property rights and the wspólnota cannot legally prevent them, regardless of what internal building regulations (regulamin) it may have adopted.
The regulamin wewnętrzny of a wspólnota can set rules about working hours, noise, use of shared spaces, and similar matters — but it cannot extend the wspólnota's authority over private property beyond what the Ustawa o własności lokali permits. Provisions in a regulamin that attempt to require wspólnota approval for purely interior works are not legally binding.
Front doors present a genuine ambiguity. Under Polish law, the front door of an apartment is typically classified as part of the shared building fabric (nieruchomość wspólna), even though it serves only one private apartment. This means the wspólnota can legitimately regulate the external appearance of replacement doors — typically specifying that replacements must match the building's existing door standard. The internal side of the door, however, is generally considered private property.
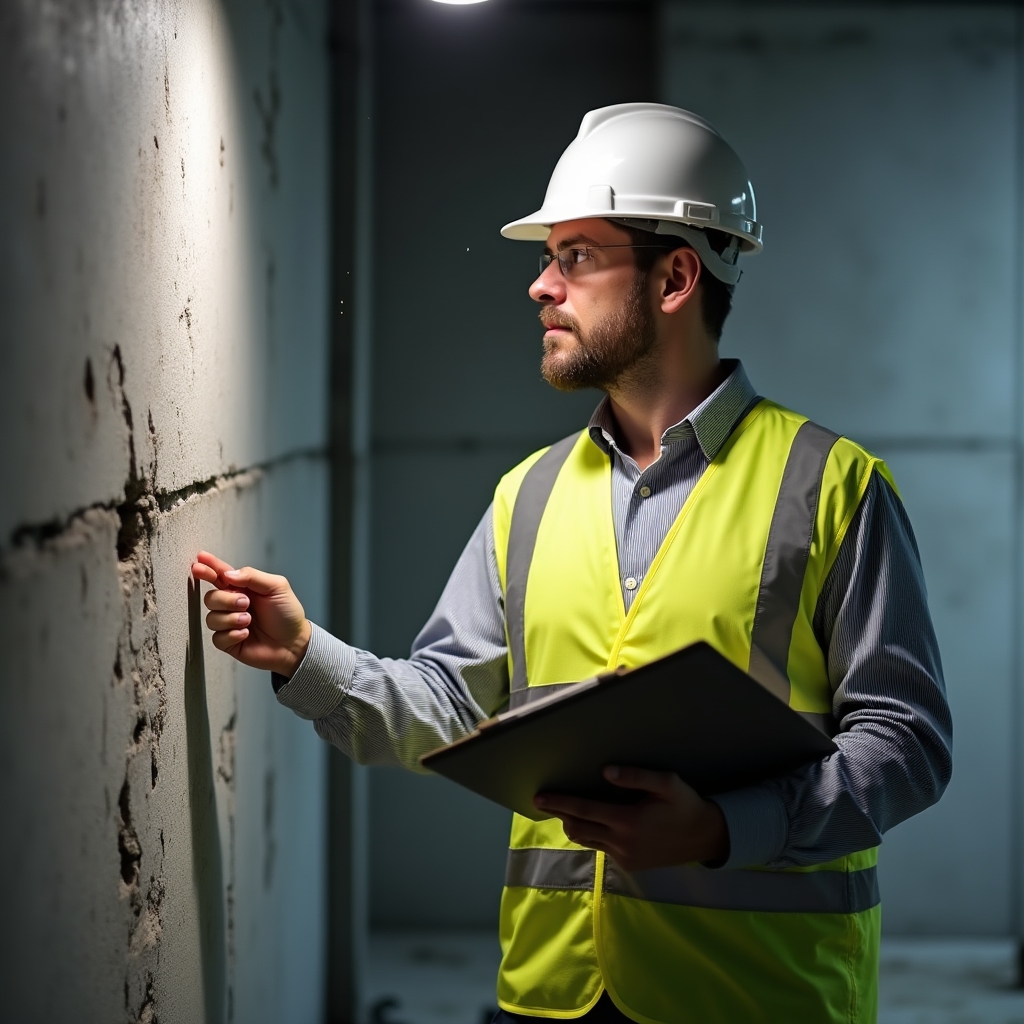
Noise from renovation works in Polish residential buildings is regulated at several levels simultaneously. National law sets the framework, municipal bylaws specify local thresholds, and building internal regulations can add further restrictions. Understanding which layer applies in a given situation requires knowing the hierarchy.
The Rozporządzenie Ministra Środowiska w sprawie dopuszczalnych poziomów hałasu sets national permissible noise levels for residential areas. For residential buildings, the daytime limit (6:00–22:00) in the area around the building is 45 dB(A). These limits apply to noise measured outside the building, not inside apartments.
Most Polish municipalities have local order regulations (regulaminy porządkowe or uchwały rady miasta) that specify quiet hours (cisza nocna) and renovation working hour restrictions. In Rzeszów and most major Polish cities, renovation noise is typically prohibited before 8:00 and after 20:00 on weekdays, and substantially restricted on Sundays and public holidays.
The wspólnota's internal regulations can set additional restrictions on renovation working hours within the building, provided these do not conflict with municipal law. These rules are binding on owners and tenants. Some buildings specify narrower working windows — for example, 9:00–18:00 on weekdays only — and these narrower restrictions take precedence over the broader municipal framework.
Noise complaints from renovation works can be directed to the municipal police (straż miejska) or regular police, depending on the nature and time of the complaint. Persistent violations can result in administrative fines. The building manager (zarządca) may also have contractual authority to restrict access to shared spaces if renovation works are causing disturbance.
Drilling — particularly into concrete or masonry — is the renovation activity most likely to generate neighbor complaints. Impact drilling (wiertarka udarowa) and demolition hammers (młot wyburzeniowy) produce both airborne noise and structure-borne vibration that transmits efficiently through concrete panel buildings (wielka płyta) and brick construction alike. Working within permitted hours does not guarantee immunity from complaint, but it does provide a clear legal basis for continuing the work.
If you are planning extended drilling work, notifying neighbors in advance — even informally — is both courteous and practically useful. It does not create legal obligations, but it frequently prevents complaints that would otherwise require straż miejska involvement.
The unauthorized removal of a load-bearing wall is one of the most serious renovation mistakes possible under Polish building law. The consequences extend beyond the legal — a structural wall that is removed or significantly weakened without proper engineering assessment can compromise the safety of the entire building and everyone in it.
The most reliable way to determine whether a wall is load-bearing is to consult the original building plans (projekt budowlany) held at the starostwo. These plans, prepared by a licensed architect at the time of construction, show which walls are structural (ściany nośne) and which are partition walls (ściany działowe). The distinction is always documented in compliant buildings.
Without access to plans, several indicators can suggest (but not confirm) structural status. Walls running perpendicular to floor joists, walls continuing from floor to floor in the same position, walls with significant thickness (typically 25cm or more in brick construction), and walls in the central spine of the building are more likely to be load-bearing. However, visual inspection alone is not reliable, particularly in panel construction where structural logic is less intuitive.
A structural engineer (konstruktor) can assess a wall and provide a professional opinion. This assessment, combined with building plan review, is the appropriate process before any wall removal is planned.
In Polish panel construction (wielka płyta), almost every wall of significant thickness is structural. The panel system was designed with load distribution assumptions that make partition-only walls the exception, not the rule.
If a load-bearing wall is removed without the required pozwolenie na budowę and structural engineering sign-off, the work constitutes samowola budowlana. The PINB can order immediate cessation of all works, require structural assessment of the building at the owner's expense, and issue a demolition order requiring restoration of the wall. In cases where structural safety is compromised, the PINB can also order evacuation of affected apartments.
The legalization process for unauthorized structural modifications is significantly more complex than for cosmetic works. It requires a structural engineer to certify that the building remains safe in its current state — which may be impossible if the removal has already caused damage, or may require expensive remediation works before certification is possible. Civil liability for any damage to neighboring apartments or the building as a whole also falls on the owner who carried out the unauthorized works.
The starostwo powiatowe (or urząd miasta in cities with county rights) holds the official building documentation for buildings within its jurisdiction. Access to these records is a public right under Polish law. Knowing how to request, navigate, and interpret these documents is a practical skill that can resolve many renovation planning questions definitively.
Ask for the "projekt budowlany" of your building — the original building permit application package. This typically includes architectural drawings (rzuty kondygnacji — floor plans for each level), structural drawings (rysunki konstrukcyjne), and the technical description (opis techniczny). The relevant section for apartment renovation is usually the floor plan showing your level and the structural drawings indicating wall classifications.
As an owner of a property in the building (or with a legitimate interest in the property), you have the right to inspect the building's documentation under the Kodeks postępowania administracyjnego and the Prawo budowlane. You will typically need to provide proof of ownership or interest. Some starostwa require a written request (wniosek); others allow walk-in inspection during designated hours.
Polish architectural drawings use standard symbols. Thick solid lines typically represent load-bearing walls; thinner lines represent partition walls. Hatching patterns indicate different materials. Dimensions are in centimeters. The legend (legenda) on the drawing explains all symbols used. Structural walls are often additionally marked with a specific notation or color in the structural drawings, which should be read alongside the architectural plans.
Buildings — particularly older ones — are sometimes modified after original construction, and not all modifications were documented or permitted. If the plans at the starostwo do not match what you see in your apartment, this discrepancy itself is important information. It may indicate previous unauthorized works, or it may reflect permitted modifications documented in subsequent applications that need to be requested separately.
Bring your property ownership document (akt notarialny or wypis z księgi wieczystej), a note of the building's address, and the cadastral parcel number (numer działki) if you have it. Ask specifically for the wydział architektury i budownictwa — this is the department that handles building documentation. Photography of documents is generally permitted; confirm this with the clerk before photographing. If the original plans are not held at the starostwo (which can happen for very old buildings), they may be held at the relevant voivodeship archive (archiwum państwowe).